Get $2,222 Cash Back
306 - 180 JOHN WEST WAY, Aurora (Bayview Wellington) — listed at $888,800. Earn buyer cashback at closing. No catches, just more money in your pocket.
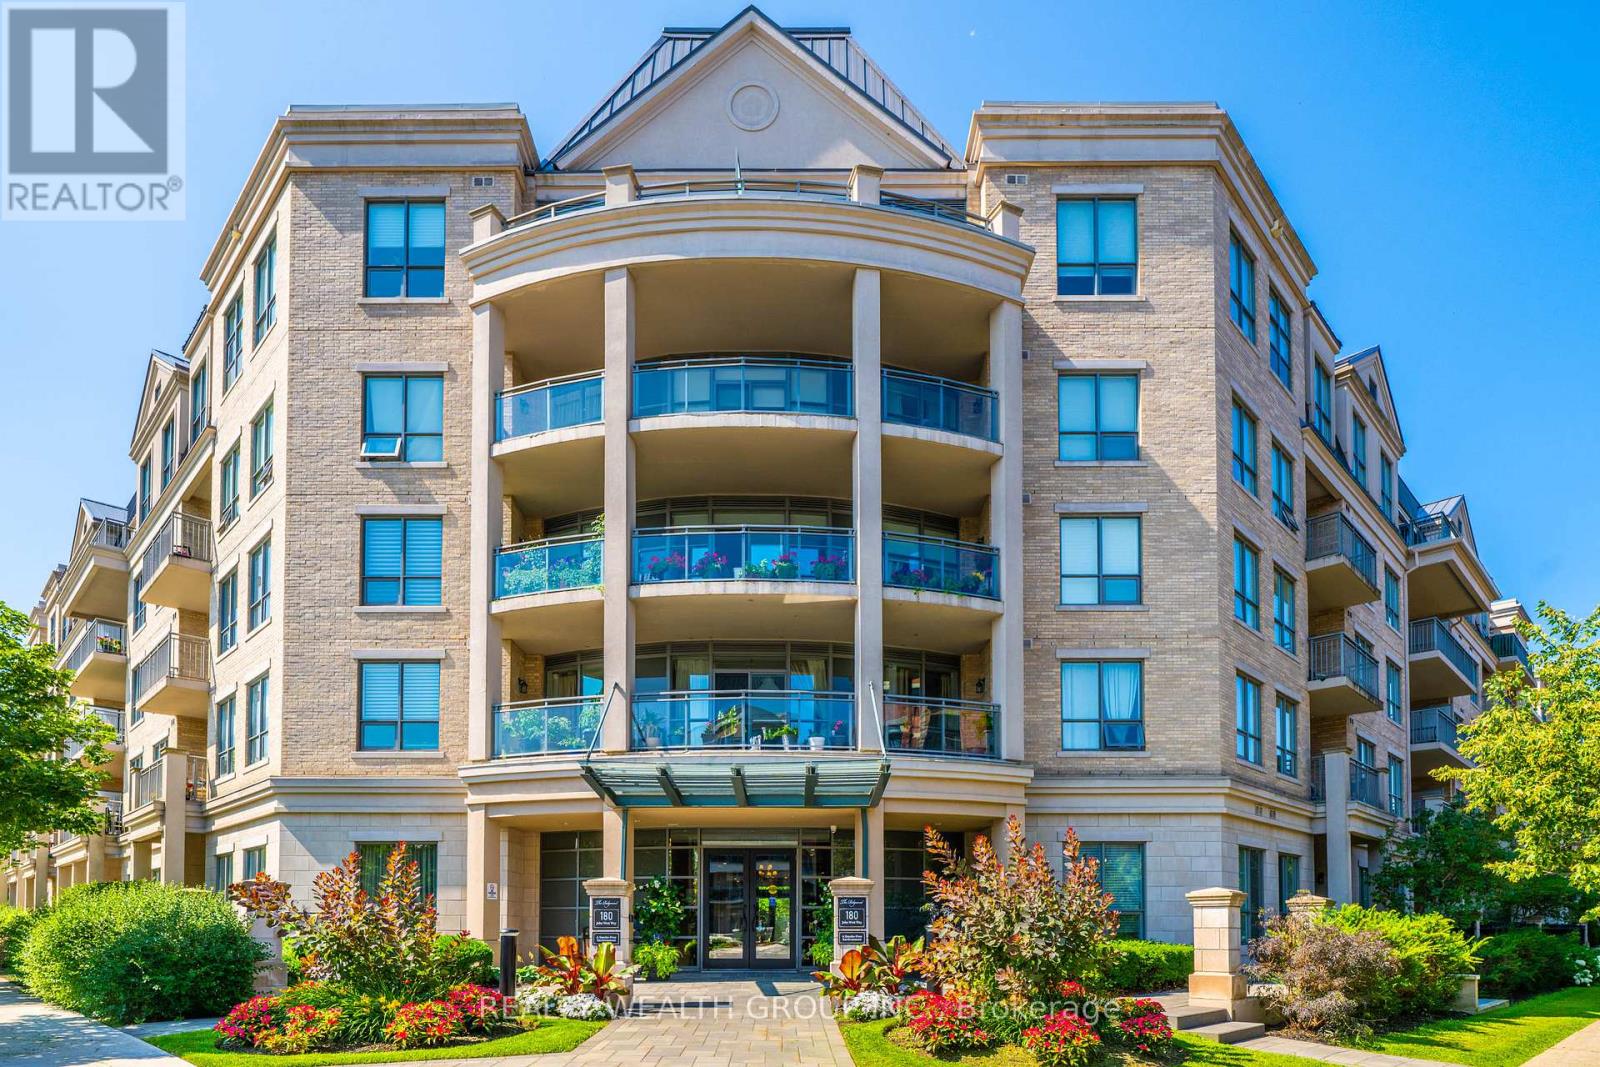
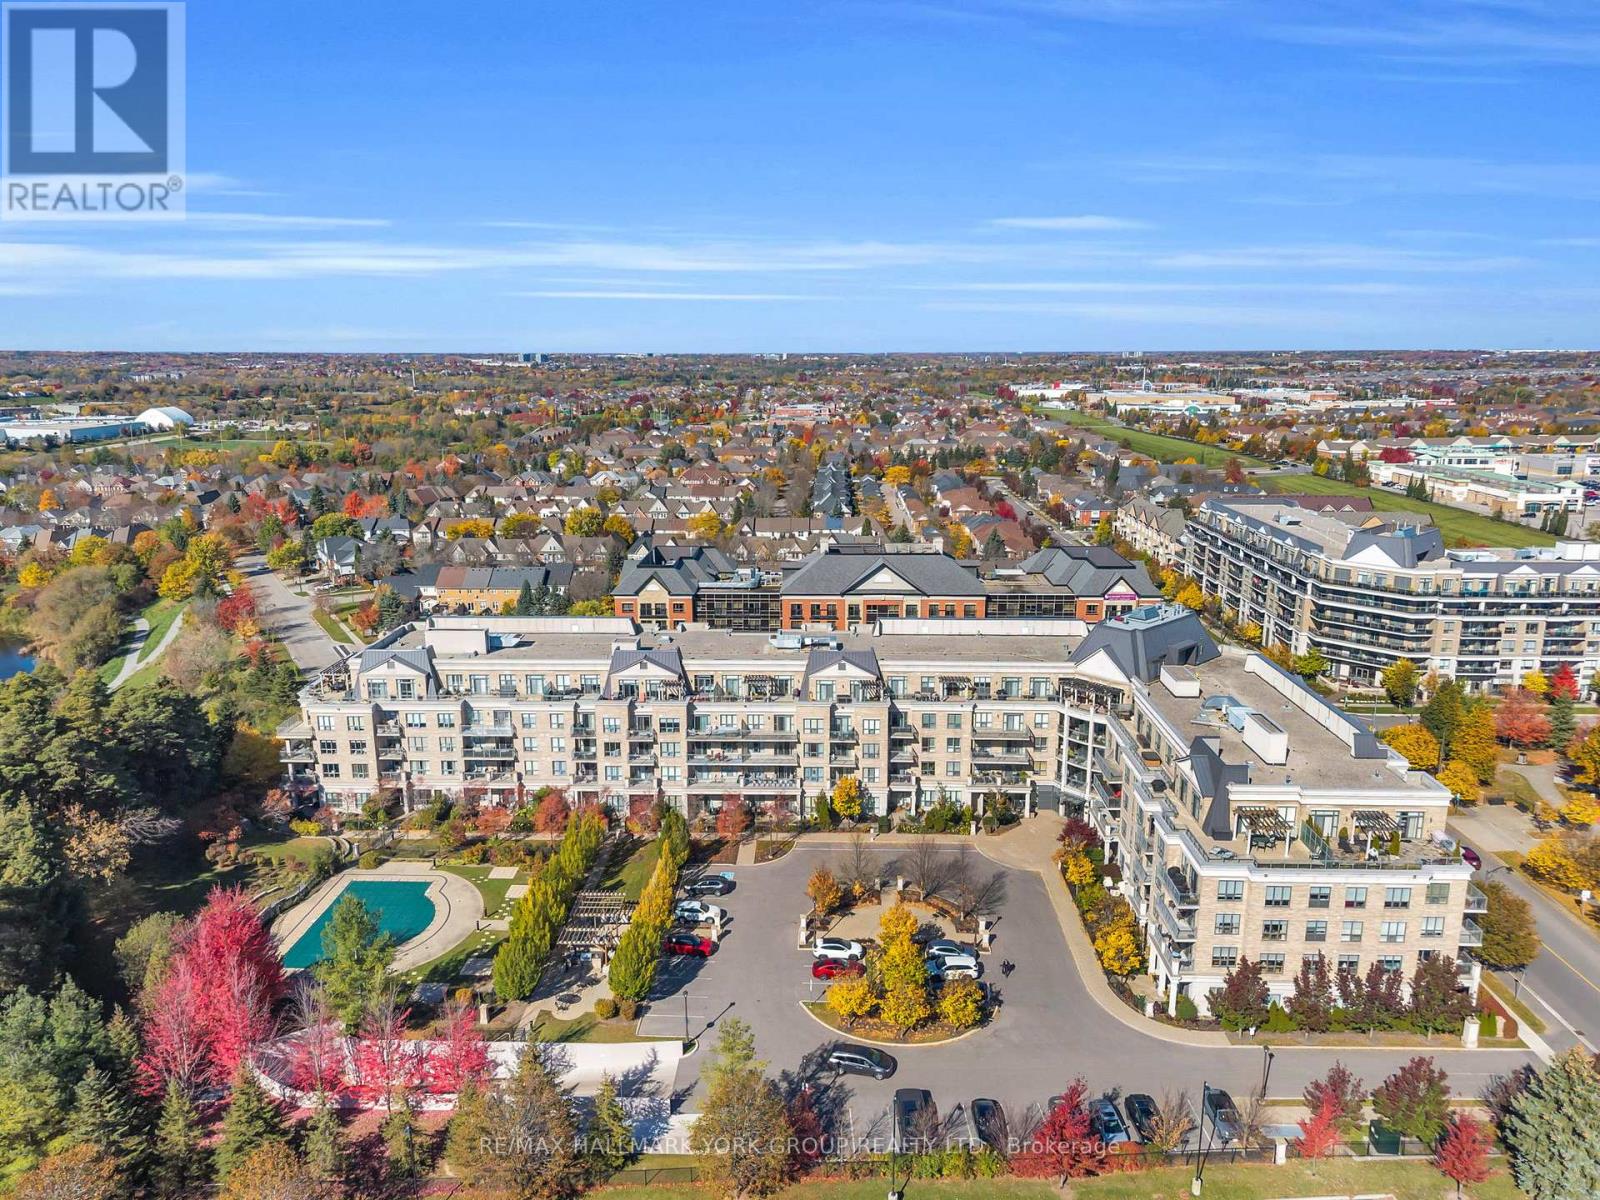
Welcome to resort-style living at The Ridgewood! This beautifully maintained 2-bedroom + large den, 2-bathroom residence offers approximately 1,138 sq. ft. of spacious, sophisticated living, in one of Aurora's most sought-after condominium communities. The open-concept living and dining areas are filled with natural light and flow seamlessly into the well-appointed kitchen, featuring granite countertops, generous cabinetry and under-cabinet lighting. Step outside to the expansive south-facing balcony, the perfect place to enjoy your morning coffee, dine outdoors or unwind while overlooking the beautifully maintained grounds.The spacious primary suite offers a peaceful retreat with two closets, including a large walk-in, and a luxurious ensuite featuring marble countertop and two separate vanities. The second bedroom is thoughtfully positioned on the opposite side of the suite, providing excellent privacy for family, guests or a home office. A generous den adds valuable flexibility and can easily serve as a home office, reading room or additional living space. In-suite laundry adds convenience to everyday living. Life at The Ridgewood feels like a permanent getaway, with an exceptional array of resort-inspired amenities including an outdoor saltwater pool, BBQ terrace, fitness room, sauna and steam rooms, party room, media room, library/lounge, meeting spaces and guest suites, plus concierge service.Ideally located close to restaurants, shopping, parks, scenic walking trails, Southlake Regional Health Centre and Highways 404/400, this residence offers the perfect combination of luxury, convenience and lifestyle. Come home to a place where exceptional amenities, generous space and effortless elegance come together. Experience The Ridgewood and discover a truly elevated way of living in Aurora. (id:60164)
| Room | Level | Dimensions |
|---|---|---|
| Foyer | Main level | 1.48 x 1.33 meters |
| Den | Main level | 3.46 x 2.39 meters |
| Kitchen | Main level | 3.15 x 2.75 meters |
| Living room | Main level | 4.14 x 3.37 meters |
| Dining room | Main level | 2.58 x 3.37 meters |
| Primary Bedroom | Main level | 4.28 x 3.1 meters |
| Bedroom 2 | Main level | 3.65 x 3.09 meters |
What are the ongoing costs beyond the mortgage?+
Budget for annual property taxes of $4,623, a condo/maintenance fee of $1180.08/mo, heating is forced air, natural gas. Always verify the latest figures with your agent before making an offer — these change yearly.
What's the parking situation?+
This property includes 1 space — Garage, Underground.
Tell me about the pool.+
This property has a pool: Outdoor pool. Ask whether it's open year-round or seasonal, and factor in maintenance costs when budgeting.
Does it have a basement, and is it finished?+
The listing describes the basement as: None. Confirm the finishing status during a showing — it affects both livable space and resale value.
Is 306 - 180 JOHN WEST WAY a good fit for a growing family?+
With 3 bedrooms and 2 bathrooms, there's room for kids plus a guest room or home office.
How is the home heated? Is it efficient?+
Heating is forced air, natural gas. Gas heating is generally the most cost-efficient option in Ontario winters.
Ask About This Property
Nearby Places
Searching nearby places…
Benchmark price · Updated 2026-09
Year over year
Past 10 years
Similar listings
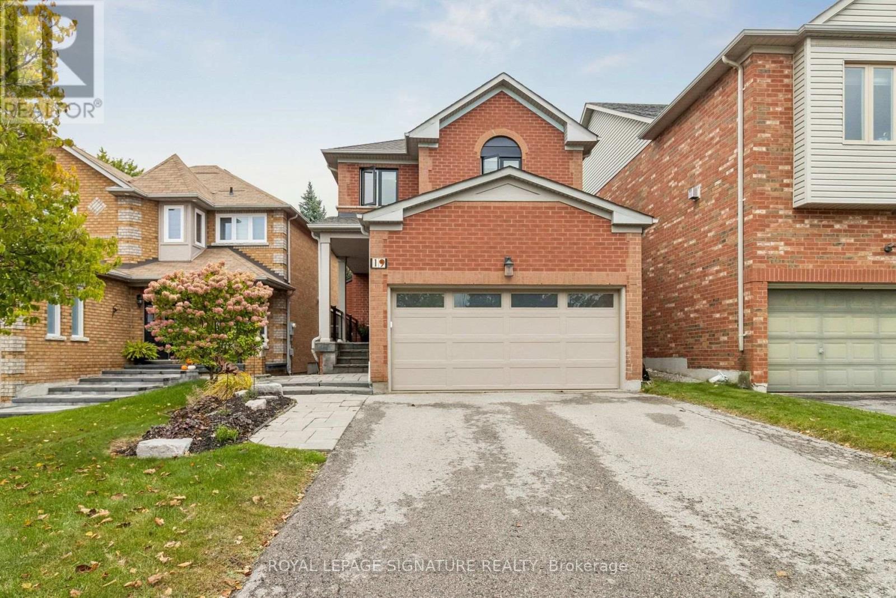
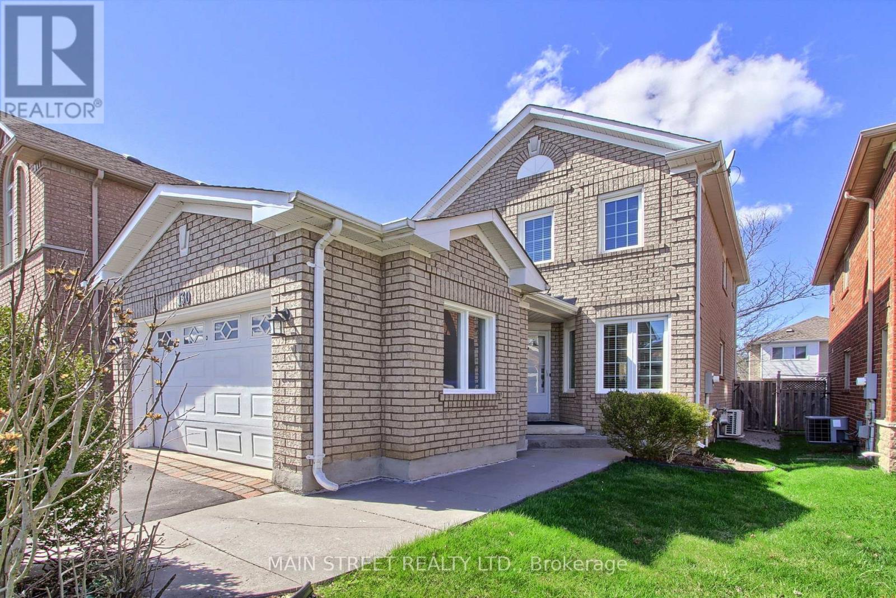
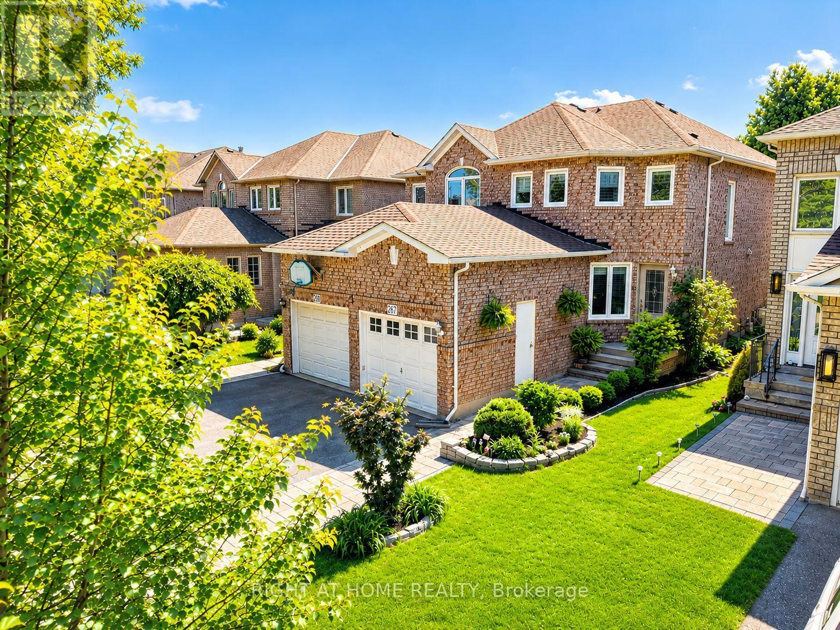
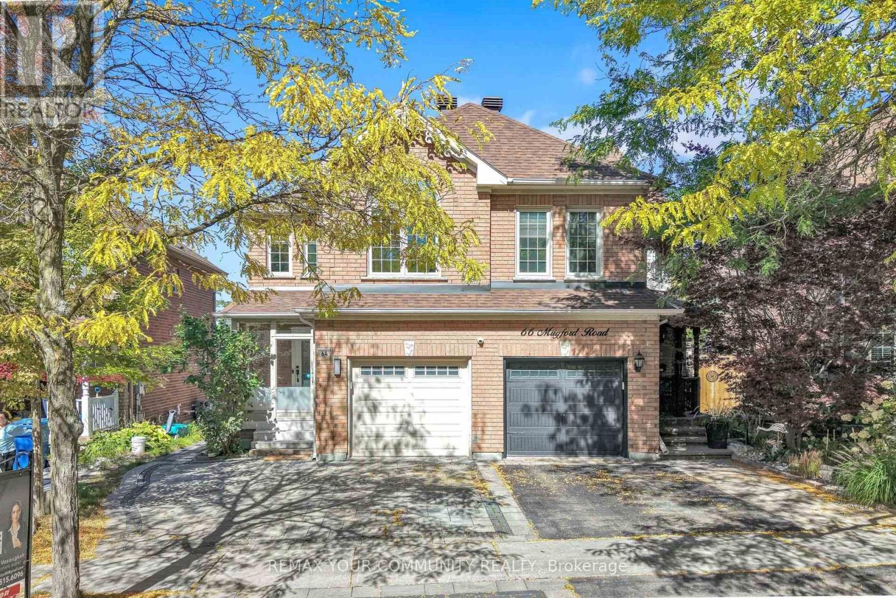
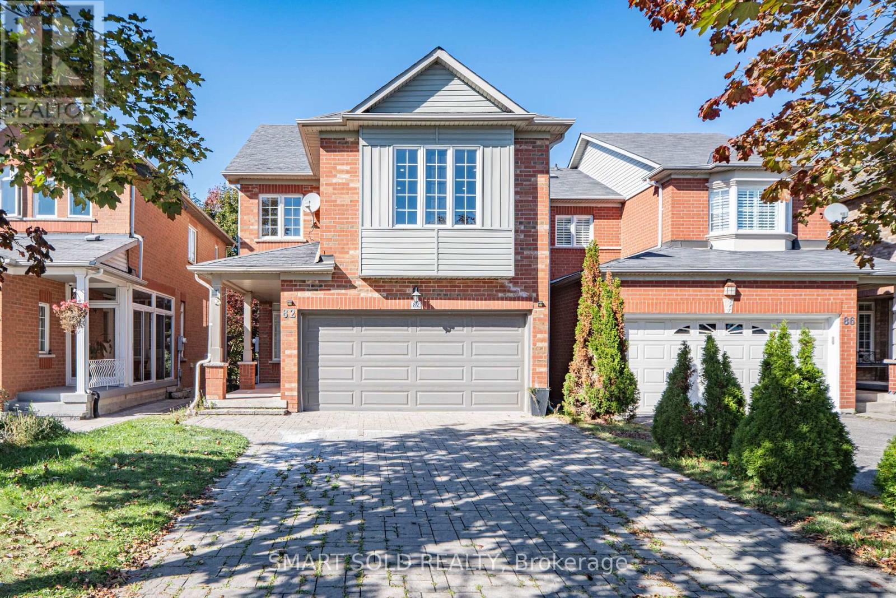
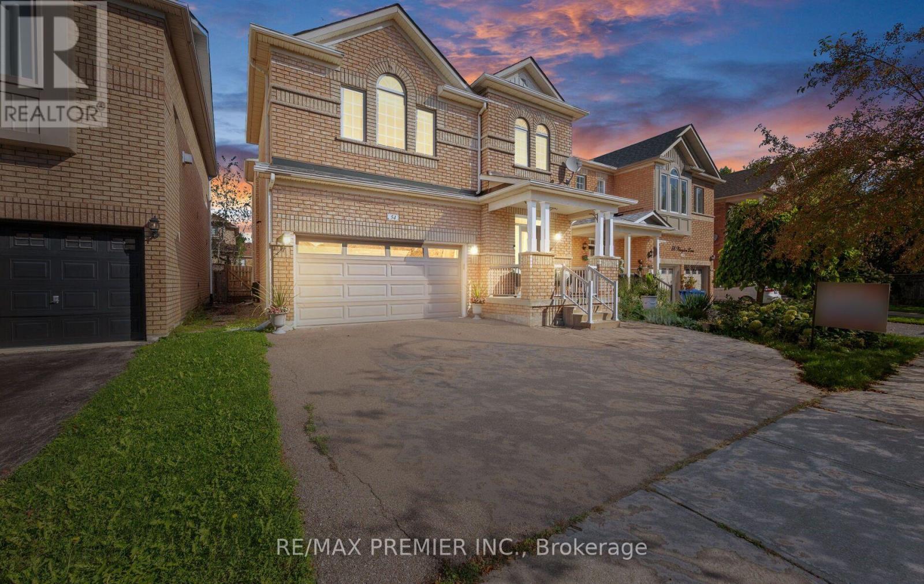
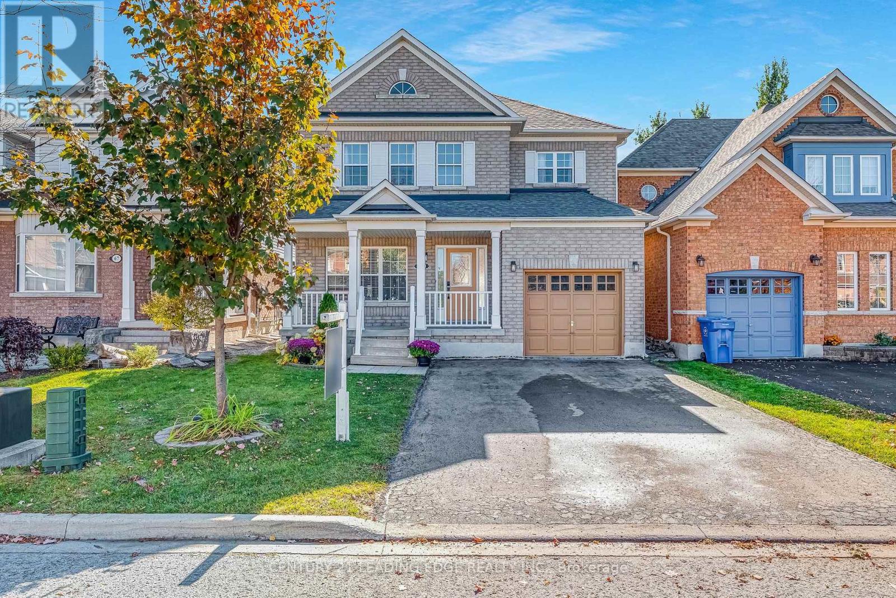
 For Sale23 days34
 For Sale8 days38
 For Sale49 days15
 For Sale45 days39

The listing data above is provided under copyright by the Canadian Real Estate Association. While the information is considered reliable, its accuracy is not guaranteed by the Canadian Real Estate Association or getsetsold.ca. Neither getsetsold.ca nor its affiliates make any representations or warranties, express or implied, regarding the accuracy or completeness of the information presented here.